
BEDS4
BATHS2 full 1 partial
SQUARE FEET2,916
MLS#1231703
STATUSActive
PROPERTY TYPEResidential - Single Family
SCHOOLPiedmont
Property Description
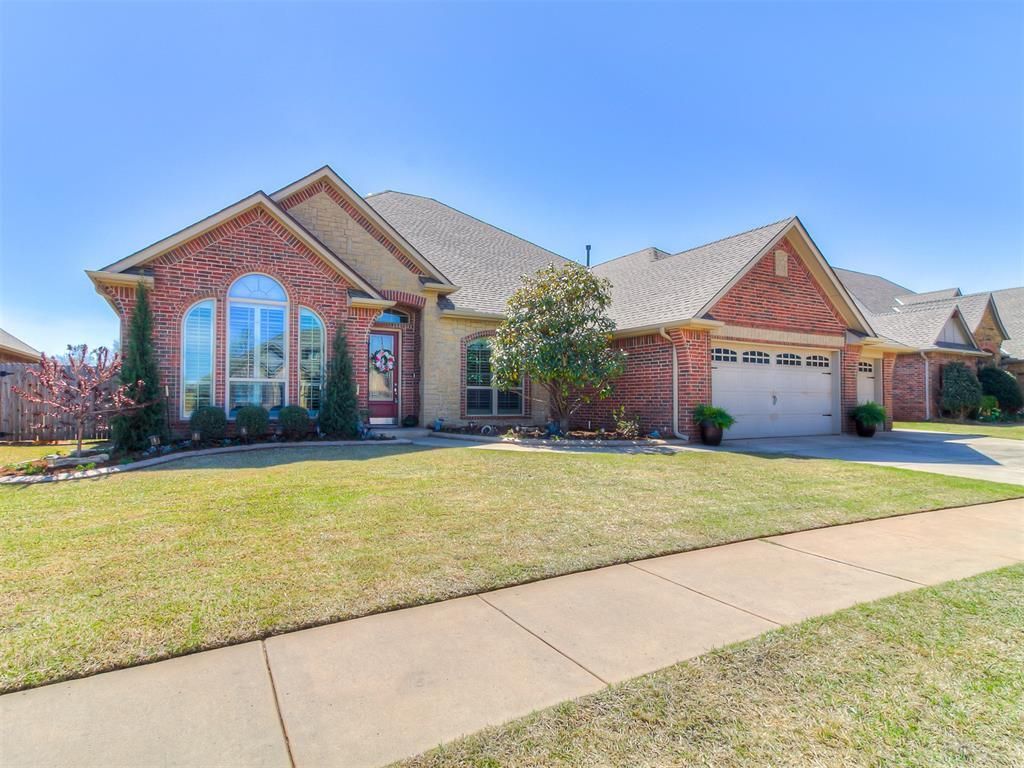
OPEN HOUSE SUNDAY, MAY 31ST, 2-4:00PM. Don't miss this exceptional one-owner home located in the desirable Ponderosa community. It features a spacious living area, an entertainer's dining space, and a large home office designed to comfortably accommodate two! The primary suite offers a spa-like bath with generous size vanities and a thoughtfully designed closet with btthhuilt-inhs for added convenience. 3 guest bedrooms are located down a separate hallway with a full and a half bath. At the center of the home, the kitchen offers access to the living and dining areas, perfect for entertaining and everyday living! Stainless appliances and granite countertops are beautifully maintained. The oversized backyard provides plenty of room to roam and offers numerous options for outdoor living and recreation. You'll appreciate the added upgrades this home offers; storm shelter, tankless water, updated roof, updated paint and carpet, and lovely custom shutters. Come view this charming home!
Property Features
Property Type: Residential - Single Family
Fenced: Yes
Fireplaces: 1
Garage: 3
Heating: Gas
Home Style: Traditional
Lot Size: 0.30 Acres
Roof Type: Composition
Taxes: $5,218
Year Built: 2007
Amenities
Patio-Covered
Covered Porch
Rain Gutters
Feature Descriptions
Appliances: Dishwasher, Disposal, Microwave
Association Fee Includes: Gated Entry, Common Area Maintenance, Pool, Recreation Facility
Days on Site: 2
Exterior: Brick, Stone
Fencing: Wood
Fireplace: Gas Log
HOA Fee: $752
Lot: Cul-De-Sac
Storm Shelter: Above Ground, Outdoors
Utilities: Cable Available, Electricity Available, Natural Gas Available, Public
Local Schools
High School: Piedmont HS
Middle School: Piedmont MS
Elementary School: Stone Ridge ES
School District: Piedmont
Listed By / Shown By
Listed By
Agency Name: Stetson Bentley Realty LLC
Agent Name: Mary Patterson
Agency Phone: (405) 200-0822

Shown By
Agent Name: Aimee Wiginton
Agent Phone: (405) 921-4409
Agency Title: Crossland Real Estate

Estimate Your Payment
Estimated Payment
$ 1,566.33 per month $1,000.39 Principal & Interest $434.83 Property Tax $131.10 Homeowner's Insurance
8512 NW 124 Street | MLS# 1231703
This single family home located at 8512 NW 124 Street, Oklahoma City, OK 73142 is currently listed for sale with an asking price of $449,500. This property was built in 2007 and has 4 bedrooms and 2 full and 1 partial baths with 2916 sq. ft. NW 124 Street is located within the Piedmont school district. Search Oklahoma City real estate on aimeec.gocrossland.com today.