
BEDS4
BATHS2 full 2 partial
SQUARE FEET3,374
MLS#1247269
STATUSActive
PROPERTY TYPEResidential - Single Family
SCHOOLDeer Creek
Property Description
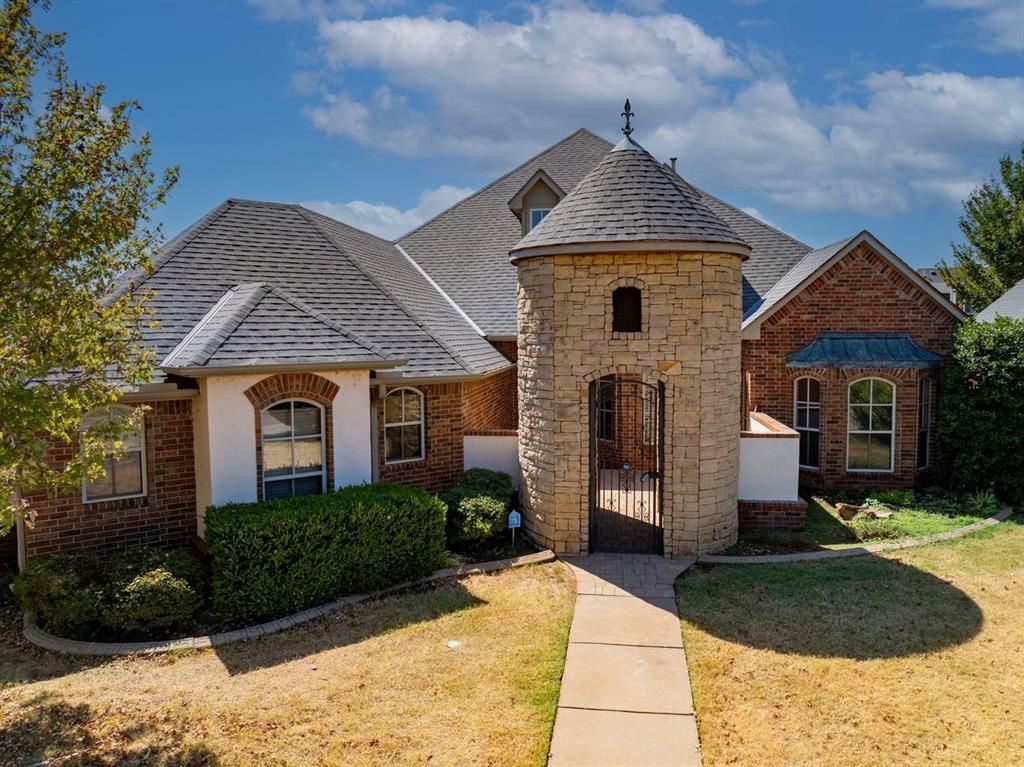
Welcome to a truly one-of-a-kind home where timeless character meets fairytale charm! Nestled on a desirable corner lot at 5700 NW 160th Street in Edmond, this stunning property greets you with a beautiful castle-style entry complete with an iron gate for added security and a charming courtyard that sets the tone for what awaits inside. Depending on your specific needs, this home can provide a study or fourth bedroom. The jack and jill bedrooms are incredibly spacious and there are half baths both upstairs and down. The grand spiral staircase leads to an impressive bonus room featuring a south-facing balcony with breathtaking views that stretch all the way to downtown Oklahoma City on a clear day. Outside, the enchanting backyard offers a beautiful retreat with a stunning arbor covered in wisteria, creating a magical, storybook atmosphere unlike anything else. With a spacious three-car garage, an incredible layout, and a setting that combines elegance, charm, and a touch of whimsy, this exceptional home is truly a rare opportunity to own a property that feels like something straight out of a fairytale. Buyer to verify all information.
Property Features
Property Type: Residential - Single Family
Fireplaces: 1
Garage: 3
Heating: Electric
Home Style: Dallas
Lot Size: 0.26 Acres
Roof Type: Composition
Taxes: $4,581
Year Built: 2005
Amenities
Ceiling Fan(s)
Balcony
Spa/Hot Tub
Feature Descriptions
Appliances: Dishwasher, Disposal, Instant Hot Water, Ice Maker, Microwave, Refrigerator, Warming Drawer, Washer/Dryer, Water Heater
Association Fee Includes: Common Area Maintenance, Pool
Days on Site: 1
Exterior: Masonry Vaneer
Fireplace: Wood Burning
HOA Fee: $600
Hot Tub: Yes
Lot: Corner Lot
Parking: Concrete
Storm Shelter: No
Local Schools
High School: Deer Creek HS
Middle School: Deer Creek Intermediate School
Elementary School: Deer Creek ES
School District: Deer Creek
Listed By / Shown By
Listed By
Agency Name: TAC Real Estate Services LLC
Agent Name: Teddi Clanton
Agency Phone: (405) 990-2550

Shown By
Agent Name: Aimee Wiginton
Agent Phone: Cell: (405) 921-4409
Agency Title: Crossland Real Estate

Estimate Your Payment
Estimated Payment
$ 3,655.18 per month $3,113.31 Principal & Interest $381.75 Property Tax $160.13 Homeowner's Insurance
5700 NW 160th Street | MLS# 1247269
This single family home located at 5700 NW 160th Street, Edmond, OK 73013 is currently listed for sale with an asking price of $549,000. This property was built in 2005 and has 4 bedrooms and 2 full and 2 partial baths with 3374 sq. ft. NW 160th Street is located within the Deer Creek school district. Search Edmond real estate on aimeec.gocrossland.com today.