
BEDS4
BATHS2 full 1 partial
SQUARE FEET2,100
MLS#1254950
STATUSActive
PROPERTY TYPEResidential - Single Family
SCHOOLEl Reno
Property Description
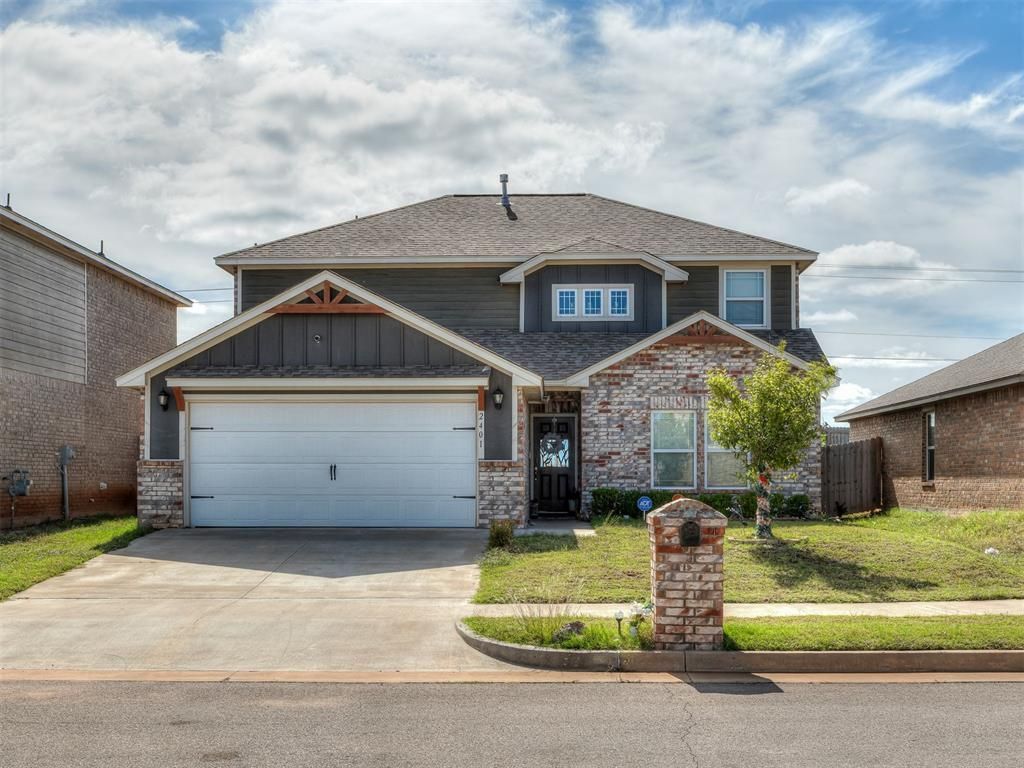
**OWNER FINANCING AVAILABLE!** Explore an alternative path to homeownership with this inviting two-story home featuring 4 bedrooms, 2.5 bathrooms, and a versatile layout designed for everyday living.Open House | Sunday, Oct. 25th 2pm-4pm The main level brings the living, dining, and kitchen spaces together in an open-concept design filled with natural light. At the heart of the home, the kitchen features granite countertops, a spacious center island, oversized wood cabinetry, and energy-efficient Whirlpool appliances.Tucked away for added privacy, the primary suite offers a relaxing retreat complete with a private bathroom, dual-sink vanity, extended shower, and an expansive walk-in closet. Upstairs, three additional bedrooms provide room for family or guests, while the separate game room offers endless possibilities for movie nights, a playroom, or an additional hangout space.Additional highlights include designer-selected finishes and practical upgrades such as luxury vinyl plank flooring, a Wi-Fi-enabled garage door opener, and a programmable thermostat. With generous living spaces, thoughtful features, and an owner-financing option available, this home is worth a closer look!
Property Features
Property Type: Residential - Single Family
Garage: 2
Heating: Central Electric
Home Style: Traditional
Lot Size: 0.14 Acres
Roof Type: Composition
Taxes: $3,265
Year Built: 2022
Feature Descriptions
Association Fee Includes: Common Area Maintenance
Days on Site: 3
Exterior: Brick & Frame
Fireplace: None
HOA Fee: $200
Lot: Interior Lot
Storm Shelter: No
Local Schools
High School: El Reno HS
Middle School: Etta Dale JHS
Elementary School: Hillcrest ES
School District: El Reno
Listed By / Shown By
Listed By
Agency Name: Black Label Realty
Agent Name: Curtis Harris
Agency Phone: (405) 849-5209

Shown By
Agent Name: Aimee Wiginton
Agent Phone: Cell: (405) 921-4409
Agency Title: Crossland Real Estate

Estimate Your Payment
Estimated Payment
$ 2,114.51 per month $1,752.30 Principal & Interest $272.08 Property Tax $90.13 Homeowner's Insurance
2401 Scarlet Lane | MLS# 1254950
This single family home located at 2401 Scarlet Lane, El Reno, OK 73036 is currently listed for sale with an asking price of $309,000. This property was built in 2022 and has 4 bedrooms and 2 full and 1 partial baths with 2100 sq. ft. Scarlet Lane is located within the El Reno school district. Search El Reno real estate on aimeec.gocrossland.com today.