
BEDS3
BATHS2 full
SQUARE FEET1,477
MLS#1255316
STATUSActive
PROPERTY TYPEResidential - Single Family
SCHOOLOklahoma City
Property Description
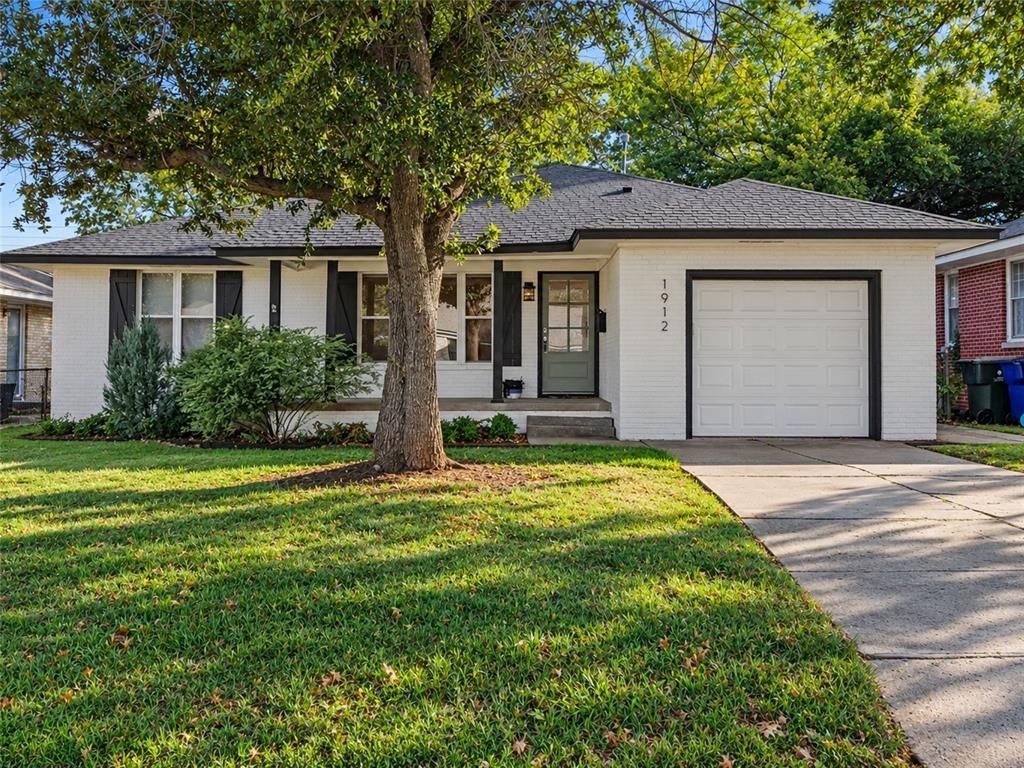
Welcome to 1912 Brighton - Enjoy the ease of move-in ready living in this extensively renovated home in the heart of The Village, where thoughtful updates, timeless hardwood floors, and inviting living spaces come together to create a home that feels both fresh and functional. Abundant natural light fills the open interior, while the updated kitchen and bathrooms bring a contemporary touch to everyday living and entertaining. A comprehensive 2020 renovation included a new roof, HVAC system, energy-efficient windows, updated electrical, new drywall and insulation, interior and exterior doors, and recessed lighting. Additional improvements include a replaced sewer line in 2021, a new hot water heater in 2022, and metal vents and soffits in 2023. Conveniently located near Nichols Hills shopping and dining, parks, and major highways, the home offers easy access to destinations throughout the Oklahoma City metro. With significant updates already in place, enjoy the confidence of a refreshed home with less to tackle after move in. Refrigerator, washer/dryer included with an acceptable offer. Schedule your showing today!
Property Features
Property Type: Residential - Single Family
Fireplaces: 1
Garage: 1
Heating: Central Gas
Home Style: Traditional
Lot Size: 0.15 Acres
Roof Type: Composition
Taxes: $3,231
Year Built: 1951
Amenities
Ceiling Fan(s)
Combo Woodwork
Feature Descriptions
Appliances: Dishwasher, Disposal, Refrigerator, Water Heater
Days on Site: 1
Exterior: Brick & Frame
Fireplace: Gas Log
Lot: Interior Lot
Storm Shelter: No
Utilities: Public
Local Schools
High School: John Marshall HS
Middle School: John Marshall MS
Elementary School: Nichols Hills ES
School District: Oklahoma City
Listed By / Shown By
Listed By
Agency Name: Sage Sotheby's Realty
Agent Name: Alexxander Pfeiffer
Agency Phone: (405) 748-0405

Shown By
Agent Name: Aimee Wiginton
Agent Phone: Cell: (405) 921-4409
Agency Title: Crossland Real Estate

Estimate Your Payment
Estimated Payment
$ 1,968.57 per month $1,616.20 Principal & Interest $269.25 Property Tax $83.13 Homeowner's Insurance
1912 Brighton Avenue | MLS# 1255316
This single family home located at 1912 Brighton Avenue, The Village, OK 73120 is currently listed for sale with an asking price of $285,000. This property was built in 1951 and has 3 bedrooms and 2 full baths with 1477 sq. ft. Brighton Avenue is located within the Oklahoma City school district. Search The Village real estate on aimeec.gocrossland.com today.