
BEDS4
BATHS3 full 1 partial
SQUARE FEET3,720
MLS#1231907
STATUSActive
PROPERTY TYPEResidential - Single Family
SCHOOLDeer Creek
Property Description
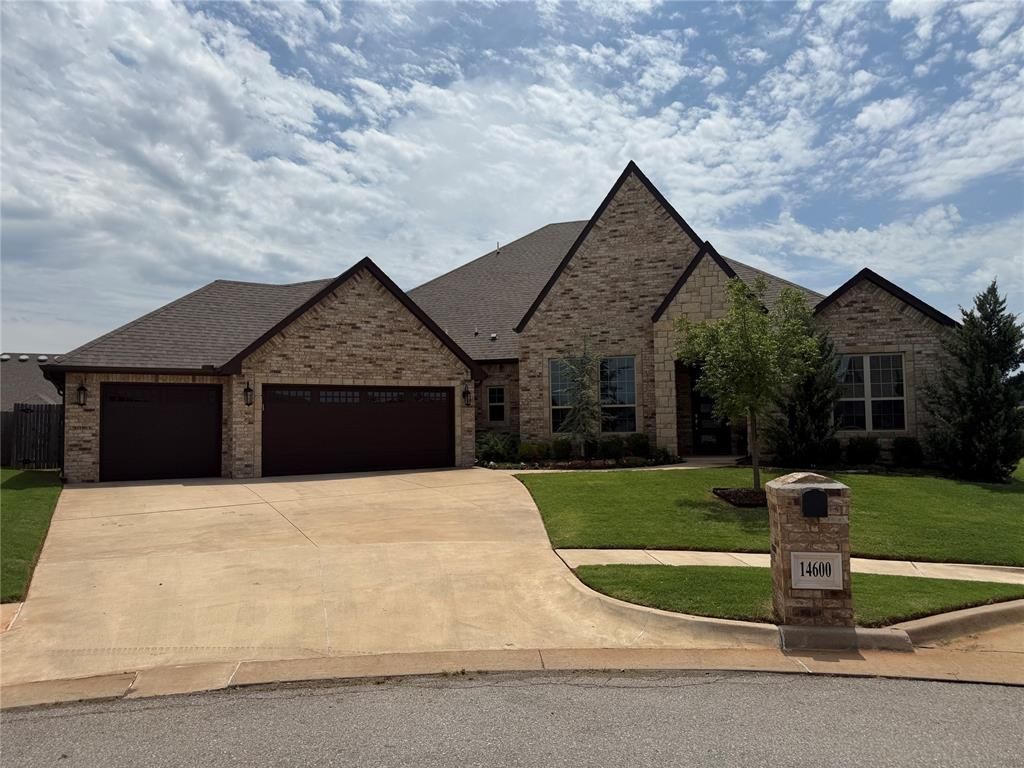
2 PRIMARY SUITES!! 3720 Sq Ft, ALL on ONE LEVEL - NO stairs! 4 Bedrooms + 3.5 Baths + Study + 2 Living Rooms + 3 Car pass-thru Garage. Each SUITE has it's own private bath & large walk-in closet w/ built-ins. 2 Living Areas: one opens to the main Kitchen & the other is located next to the Secondary Suite which conveniently has it's own kitchenette. Additionally, this home has wood floors in the Study, along w/ another 2 large bedrooms, both have sizable walk-in closets w/ built-ins, and an adjoining Jack-n-Jill bath between them. If you have a Large Family or Love to Entertain, this Kitchen is for you! Kitchen has two, yes...two (2) extensive islands w/ quartz counter tops, each with it's own sink. The Kitchen is equipped w/ mostly drawers in place of cabinets for easier access, and the entire home has soft close cabinets & drawers through out. A Bosch quiet, dishwasher, induction cooktop & convection oven & also an Advantiumconvection/grill/microwave. Kitchen has a huge pantry w/wrap around shelves from bottom to top + an additional oversized storage closet. Utility Rm has it's own sink w/ cabinets next to the washer & dryer & enough room for a Freezer! With a Tankless Hot Water System there's NO MORE waiting on hot water & NO MORE cold showers - it's immediate & continuous! The covered back patio can fit lots of furniture, for lots of people, and has a spacious backyard where the kids and/or pets have room to run! The 3rd car garage has an additional overhead door on the back side of the garage which opens up to another spacious backyard. This added overhead door allows you to drive all the way thru from street side into a secondary backyard area. This area would be great for many additional uses: a garden, outbuilding, playground & more.. it's definitely large enough! This home has more custom upgrades & added amenities than listed, and it's been immaculately maintained! Located in the desirable Deer Creek Schools!
Property Features
Property Type: Residential - Single Family
Fireplaces: 1
Garage: 3
Heating: Gas
Home Style: Traditional
Lot Size: 0.39 Acres
Roof Type: Composition
Taxes: $9,244
Year Built: 2022
Amenities
Patio-Covered
Feature Descriptions
Association Fee Includes: Common Area Maintenance
Days on Site: 1
Exterior: Brick, Stone
Fireplace: Gas Log
HOA Fee: $600
Lot: Cul-De-Sac
Storm Shelter: No
Local Schools
High School: Deer Creek HS
Middle School: Deer Creek MS
Elementary School: Knight Ridge ES
School District: Deer Creek
Listed By / Shown By
Listed By
Agency Name: Trinity Team Real Estate
Agent Name: Cheri Whitnah
Agency Phone: (405) 503-5742

Shown By
Agent Name: Aimee Wiginton
Agent Phone: (405) 921-4409
Agency Title: Crossland Real Estate

Estimate Your Payment
Estimated Payment
$ 2,504.71 per month $1,533.42 Principal & Interest $770.33 Property Tax $200.96 Homeowner's Insurance
14600 Exmoor Circle | MLS# 1231907
This single family home located at 14600 Exmoor Circle, Oklahoma City, OK 73142 is currently listed for sale with an asking price of $689,000. This property was built in 2022 and has 4 bedrooms and 3 full and 1 partial baths with 3720 sq. ft. Exmoor Circle is located within the Deer Creek school district. Search Oklahoma City real estate on aimeec.gocrossland.com today.