
BEDS4
BATHS2 full
SQUARE FEET1,717
MLS#1247697
STATUSActive
PROPERTY TYPEResidential - Single Family
SCHOOLPiedmont
Property Description
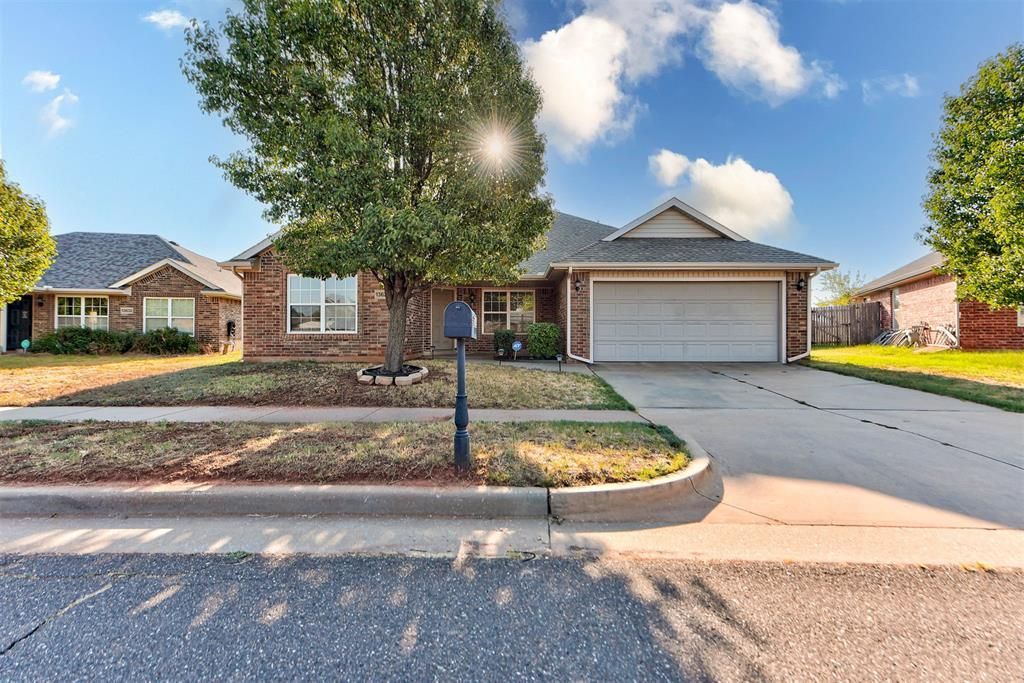
This 4-bedroom, 2-bath home offers a spacious and functional layout in a quiet neighborhood within the Piedmont school district. The open living area features a brick fireplace and flows easily into the kitchen and dining space, creating a comfortable setup for everyday living and entertaining. The kitchen offers abundant cabinetry, generous counter space, a gas range, and a newer dishwasher and garbage disposal. The spacious primary suite includes a large bedroom, dual-sink vanity, and an impressive walk-in closet with built-in shelving and storage. Three additional bedrooms provide flexibility for family, guests, a home office, or hobby space. Outside, enjoy both a welcoming covered front porch and a large covered back patio overlooking the fenced backyard. The backyard also includes a 12x12 storage shed, providing plenty of additional space for lawn equipment, tools, or outdoor gear. Additional updates include a newer fence and a water heater replaced in 2021. A two-car garage completes the package. With four bedrooms, generous storage, covered outdoor living space, and a convenient Piedmont-area location, this home offers plenty of room to make it your own.
Property Features
Property Type: Residential - Single Family
Fireplaces: 1
Garage: 2
Heating: Natural Gas
Home Style: Traditional
Lot Size: 0.20 Acres
Roof Type: Composition
Taxes: $2,988
Year Built: 2009
Feature Descriptions
Appliances: Dishwasher, Disposal, Microwave
Association Fee Includes: Greenbelt
Exterior: Brick & Frame
Fireplace: Gas Log
HOA Fee: $140
Lot: Interior Lot
Storm Shelter: Garage Floor
Utilities: Cable Available, Electricity Available, Natural Gas Available, High Speed Internet, Public
Local Schools
High School: Piedmont HS
Middle School: Piedmont MS
Elementary School: Northwood ES,Piedmont Intermediate ES
School District: Piedmont
Listed By / Shown By
Listed By
Agency Name: Keller Williams Realty Elite
Agent Name: Amy Wilson
Agency Phone: (405) 948-7500

Shown By
Agent Name: Aimee Wiginton
Agent Phone: Cell: (405) 921-4409
Agency Title: Crossland Real Estate

Estimate Your Payment
Estimated Payment
$ 1,650.20 per month $1,332.65 Principal & Interest $249.00 Property Tax $68.54 Homeowner's Insurance
13628 Bradbury Lane | MLS# 1247697
This single family home located at 13628 Bradbury Lane, Piedmont, OK 73078 is currently listed for sale with an asking price of $235,000. This property was built in 2009 and has 4 bedrooms and 2 full baths with 1717 sq. ft. Bradbury Lane is located within the Piedmont school district. Search Piedmont real estate on aimeec.gocrossland.com today.