
BEDS4
BATHS2 full
SQUARE FEET2,044
MLS#1231784
STATUSActive
PROPERTY TYPEResidential - Single Family
SCHOOLPiedmont
Property Description
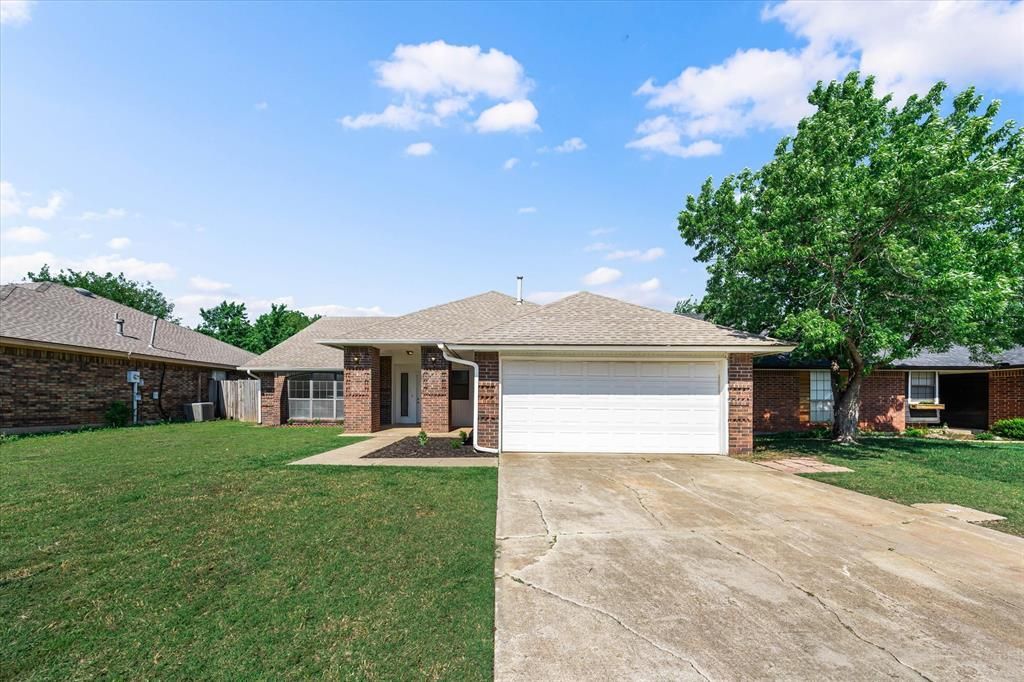
Owner financing is available exclusively for buyers intending to occupy the property as their primary residence! Welcome home! This beautifully refreshed 4-bedroom, 2-bath home offers a bright and inviting atmosphere with fresh interior paint and brand-new flooring throughout. The spacious living area features large windows that fill the home with natural light and a cozy fireplace, creating a warm and welcoming atmosphere. The kitchen provides ample cabinetry and generous counter space with a functional layout that flows easily into the main living area-perfect for everyday living and entertaining. The primary suite offers a comfortable retreat with a tray ceiling and an ensuite bathroom featuring a double vanity, soaking tub, and separate shower, while three additional bedrooms offer generous space and flexibility for family, guests, or a home office. Outside, you can enjoy a fully fenced backyard with plenty of space for outdoor gatherings or quiet evenings at home. Conveniently located near shopping, dining, and major roadways, this move-in ready home offers both comfort and convenience in a desirable Oklahoma City location.
Property Features
Property Type: Residential - Single Family
Fireplaces: 1
Garage: 2
Heating: Gas
Home Style: Ranch
Lot Size: 0.17 Acres
Roof Type: Composition
Taxes: $3,534
Year Built: 1987
Amenities
Ceiling Fan(s)
Laundry Room
Covered Porch
Patio - Open
Feature Descriptions
Appliances: Dishwasher
Days on Site: 2
Exterior: Brick & Frame
Fireplace: Gas Log
Lot: Interior Lot
Storm Shelter: No
Local Schools
High School: Piedmont HS
Middle School: Piedmont MS
Elementary School: Stone Ridge ES
School District: Piedmont
Listed By / Shown By
Listed By
Agency Name: Ogle Real Estate Group LLC
Agent Name: Lizbeth San Juan Salas
Agency Phone: (405) 407-1313

Shown By
Agent Name: Aimee Wiginton
Agent Phone: (405) 921-4409
Agency Title: Crossland Real Estate

Estimate Your Payment
Estimated Payment
$ 923.56 per month $556.17 Principal & Interest $294.50 Property Tax $72.89 Homeowner's Insurance
12021 Moon Beam Drive | MLS# 1231784
This single family home located at 12021 Moon Beam Drive, Oklahoma City, OK 73162 is currently listed for sale with an asking price of $249,900. This property was built in 1987 and has 4 bedrooms and 2 full baths with 2044 sq. ft. Moon Beam Drive is located within the Piedmont school district. Search Oklahoma City real estate on aimeec.gocrossland.com today.