
BEDS4
BATHS3 full
SQUARE FEET2,807
MLS#1247016
STATUSActive
PROPERTY TYPEResidential - Single Family
SCHOOLPutnam City
Property Description
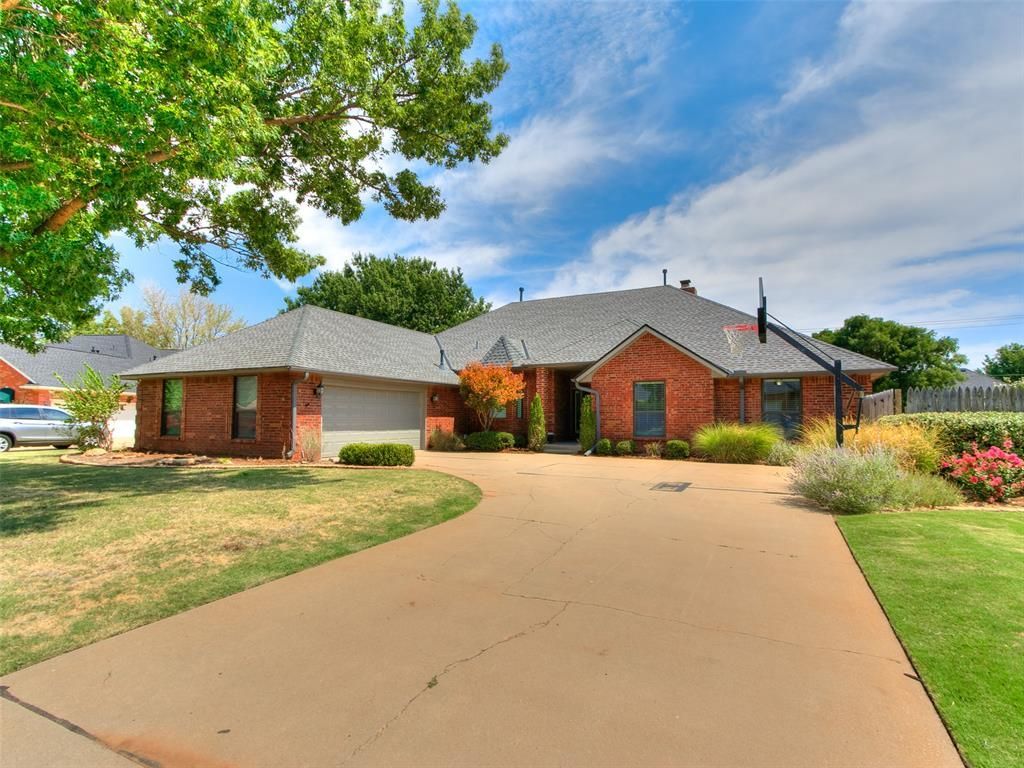
This spacious 4-bedroom home offers a versatile mother-in-law floor plan, two living areas, two dining areas, and a backyard designed for outdoor enjoyment. The mother-in-law suite includes a connecting bathroom with ADA-compliant doors and an accessible shower for added comfort and convenience.The spacious primary bedroom offers a private retreat with an impressive en-suite bathroom featuring a steam shower, heated bench, surround sound speakers, and TV. A utility closet with a dryer hookup is located within the primary bathroom, which also provides direct access to the pool area.Two living areas provide plenty of room to spread out. One overlooks the pool and features a gas fireplace, while the second includes a wood-burning fireplace. The home is also wired for surround sound. The centrally located kitchen sits between the two living spaces with access to the formal and informal dining areas. A wine refrigerator and an additional refrigerator stay with the home. Both dining areas feature plantation shutters, with the informal dining area also offering a built-in desk.The generously sized secondary bedrooms feature fresh paint and share a Jack-and-Jill bathroom, with one bedroom offering custom built-in bookcases. The laundry room includes a utility sink and space for an additional refrigerator.Outside, enjoy a pool approximately 9 feet at its deepest point with a large, approximately 3-foot-deep shallow area ideal for lounging and sunning. The property also features a sprinkler system, two storage sheds, basketball goal, and raised planters.Additional features include built-in garage storage, a floored attic with ample storage, two HVAC units with one replaced in 2024, a roof replaced in 2023, and a hot water tank approximately one year old.This home is a rare find-don't miss the opportunity to make it yours!
Property Features
Property Type: Residential - Single Family
Fireplaces: 2
Garage: 2
Heating: Natural Gas
Home Style: Ranch
Lot Size: 0.31 Acres
Roof Type: Composition
Taxes: $4,413
Year Built: 1989
Amenities
Rain Gutters
Storage
Feature Descriptions
Accessibility Features: Accessible Bedroom, Accessible Full Bath, Adaptable Bathroom Walls, Customized Wheelchair Accessible
Exterior: Brick & Frame
Fireplace: Gas Log
Lot: Interior Lot, Other
Storm Shelter: No
Local Schools
High School: Putnam City North HS
Middle School: Hefner MS
Elementary School: Dennis ES
School District: Putnam City
Listed By / Shown By
Listed By
Agency Name: Whittington Realty
Agent Name: Kathryn Cusack
Agency Phone: (405) 703-4100

Shown By
Agent Name: Aimee Wiginton
Agent Phone: Cell: (405) 921-4409
Agency Title: Crossland Real Estate

Estimate Your Payment
Estimated Payment
$ 2,752.76 per month $2,268.35 Principal & Interest $367.75 Property Tax $116.67 Homeowner's Insurance
11616 Kingswick Drive | MLS# 1247016
This single family home located at 11616 Kingswick Drive, Oklahoma City, OK 73162 is currently listed for sale with an asking price of $400,000. This property was built in 1989 and has 4 bedrooms and 3 full baths with 2807 sq. ft. Kingswick Drive is located within the Putnam City school district. Search Oklahoma City real estate on aimeec.gocrossland.com today.